 Speedy UK Deliveries
 100% SECURE PAYMENT
 VOLUME DISCOUNTS
 Contact us
Speedy UK Deliveries100% SECURE PAYMENTVOLUME DISCOUNTSContact us
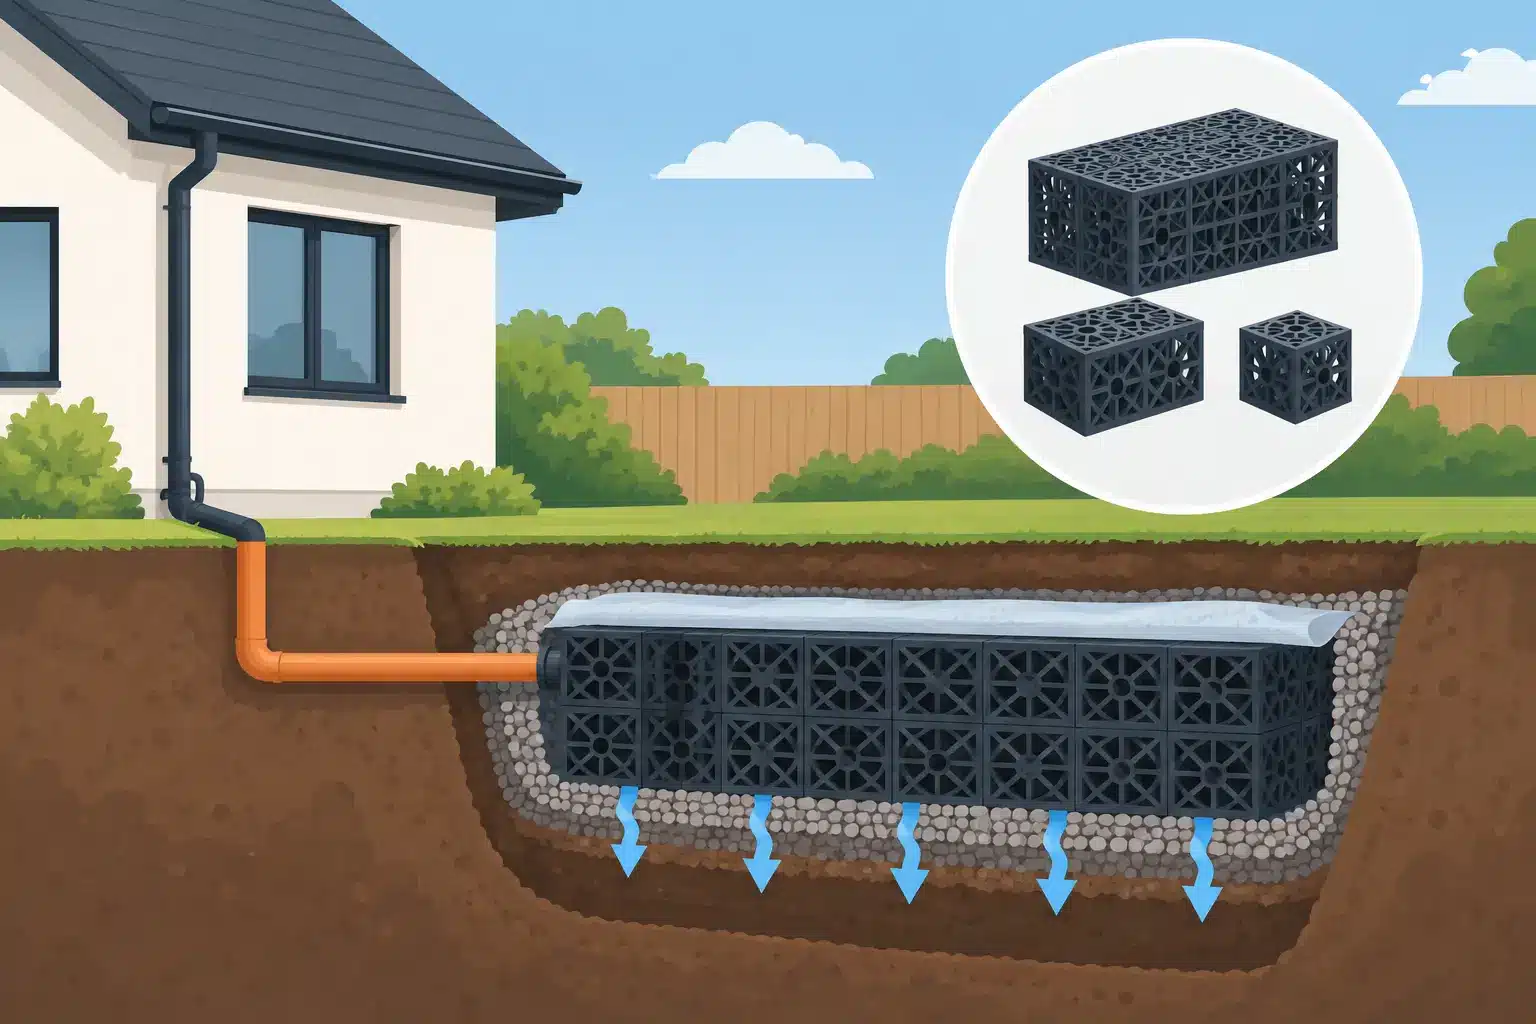
A soakaway that is too small can surcharge during heavy rainfall, leave standing water around a patio or driveway, and put unnecessary pressure on nearby drainage. This domestic soakaway crate sizing guide explains how to calculate the storage requirement, test whether the ground can accept the water and select a crate system that suits the installation.
A crate soakaway is not sized by roof area alone. The final design depends on the drainage area, local design rainfall, the rate at which water soaks into the ground, crate void volume and the position of the system. For a new build, extension or work requiring Building Control approval, the drainage design should be checked by a suitably competent designer.
A soakaway receives surface water, holds it temporarily and allows it to disperse into suitable surrounding ground. It is normally used for clean rainwater from roofs, gullies, channels and some hardstanding areas. It is not a solution for foul drainage, water from oil-contaminated areas or drainage where the ground cannot infiltrate safely.
Most domestic crate systems are modular units wrapped in a permeable geotextile membrane. The membrane keeps soil particles out while allowing water to pass through into the ground. Crates offer much more usable storage than a traditional gravel-filled soakaway because their internal void ratio is commonly around 95%, although the figure must always be confirmed against the chosen product specification.
The key distinction is straightforward: a soakaway is designed to infiltrate. A lined attenuation tank is designed to store water and release it through a controlled outlet. Using an impermeable geomembrane around a proposed soakaway stops infiltration, so the membrane choice must match the drainage design.
Start by establishing the area that drains into the system. Measure the roof plan area rather than the internal floor area. Include every roof slope connected to the same downpipes, then add any impermeable paved areas, channel drainage or gullies that will discharge to the crate system.
The rainfall design requirement is the next variable. There is no single crate volume that suits every UK property. Local planning conditions, Building Control requirements, site drainage strategies and the level of flood risk may all affect the event used for the calculation. A common requirement for development drainage is to assess a 1 in 100 year rainfall event with an allowance for climate change, but a domestic project should follow the requirement set for its location rather than assume a standard figure.
Ground infiltration is equally decisive. Sandy or gravelly soils may drain freely, while clay can be too slow for a practical soakaway. High groundwater, made ground, unstable slopes, contaminated land and locations close to foundations or boundaries may also rule out infiltration drainage. A soakage test carried out in accordance with BRE 365 is the usual basis for a proper design. Testing should take place at the intended installation depth and in representative ground conditions.
The test produces an infiltration rate, normally expressed in metres per second. That rate is used with the wetted area of the soakaway – its base and side faces in contact with the ground – to estimate how much water can disperse during the design storm. This is why two installations with the same roof area may need very different crate volumes.
The underlying calculation compares water entering the soakaway with water leaving it through the surrounding soil over the storm duration. In simplified terms:
Required storage = runoff entering the system – water infiltrated during the event
Runoff volume is calculated from drainage area multiplied by rainfall depth, with an appropriate runoff factor where required. A 60m² roof receiving 50mm of rainfall produces approximately 3m³ of water before allowing for infiltration. Since roofs are effectively impermeable, their runoff factor will generally be close to one.
Now consider a crate measuring 1.2m x 0.6m x 0.3m. Its gross external volume is 0.216m³. If the manufacturer states a 95% void ratio, its usable storage is approximately 0.205m³, not 0.216m³. If the design calculation shows that 2.4m³ of storage is needed after infiltration has been allowed for, 12 of these crates would provide roughly 2.46m³ of net storage.
That example is only a way to understand the maths. It is not a substitute for a site-specific design. Changing the crate layout changes the wetted area, which can change the infiltration performance. A long, shallow arrangement may have more side area than a compact block, while installation depth may be restricted by groundwater, pipe falls or cover requirements.
When comparing crate products, use the stated external dimensions, gross volume, void ratio, allowable load and installation guidance. Do not rely on the number of crates in a pack as a measure of capacity.
A correctly sized soakaway can still fail if it is installed in the wrong place. Keep it clear of building foundations, boundaries, retaining walls, wells and neighbouring property in line with the approved drainage design and local guidance. Building Regulations guidance is commonly used when deciding suitable separation distances, but the correct location depends on the site and should be confirmed before excavation.
The crate base must remain above the highest expected groundwater level. If groundwater reaches the crates, there is little or no available soil volume for rainwater to enter, and the soakaway may surcharge. Groundwater observations made during a dry spell can be misleading, so seasonal conditions need consideration.
Pipework should deliver water efficiently to the crate system. For many domestic roof drainage layouts, 110mm underground drainage pipe is suitable, subject to flow, falls and the number of connections. Provide sensible access for rodding and inspection where the layout requires it, particularly where several downpipes connect to a shared run. A silt trap, catchpit or appropriate gully arrangement can reduce the debris reaching the crates.
The incoming pipe should enter in accordance with the crate manufacturer’s connection details. Cutting unapproved openings or loading a pipe directly against a crate can weaken the assembly and create a point where soil may enter the system.
For an infiltration soakaway, wrap the completed crate block with a suitable non-woven geotextile. Overlap and secure the joints carefully so that fines cannot wash into the voids. Damage to the geotextile during backfilling can shorten the working life of the installation, so protect the wrapped structure and use the specified bedding and surround material.
Where the system sits beneath a driveway, parking area or access route, standard light-duty crates may not be appropriate. The design needs to account for vehicle loading, cover depth, the pavement construction above, compaction and the product’s installation category. A crate suitable beneath landscaped ground is not automatically suitable beneath cars, vans or heavier vehicles.
Avoid putting sharp stone directly against a membrane unless the specified geotextile and installation method allow for it. Follow the crate supplier’s guidance for excavation dimensions, base preparation, wrapping, backfill and compaction. The performance of the whole installation depends as much on this work as on the crate capacity.
If a BRE 365 test shows poor infiltration, do not simply increase the number of crates. More storage may delay flooding, but it will not make impermeable clay drain. In those circumstances, an attenuation system with a controlled discharge, a connection agreed with the relevant sewerage authority, or a different sustainable drainage approach may be needed.
Similarly, a roof connected to an existing combined sewer may be subject to restrictions on new discharge arrangements. Extensions and larger hardstanding projects can trigger planning or Building Control requirements that affect the drainage route. Establish this before ordering materials or breaking ground.
For straightforward domestic work, calculate net storage rather than gross crate volume, base the design on a genuine ground test and match the membrane, pipework and load rating to the site. Speedy Plastics can then provide the practical components needed to build a compatible below-ground drainage system, without adding avoidable delays to the job.









 Sign in
