Speedy UK Deliveries
 100% SECURE PAYMENT
 VOLUME DISCOUNTS
 Contact us
Speedy UK Deliveries100% SECURE PAYMENTVOLUME DISCOUNTSContact us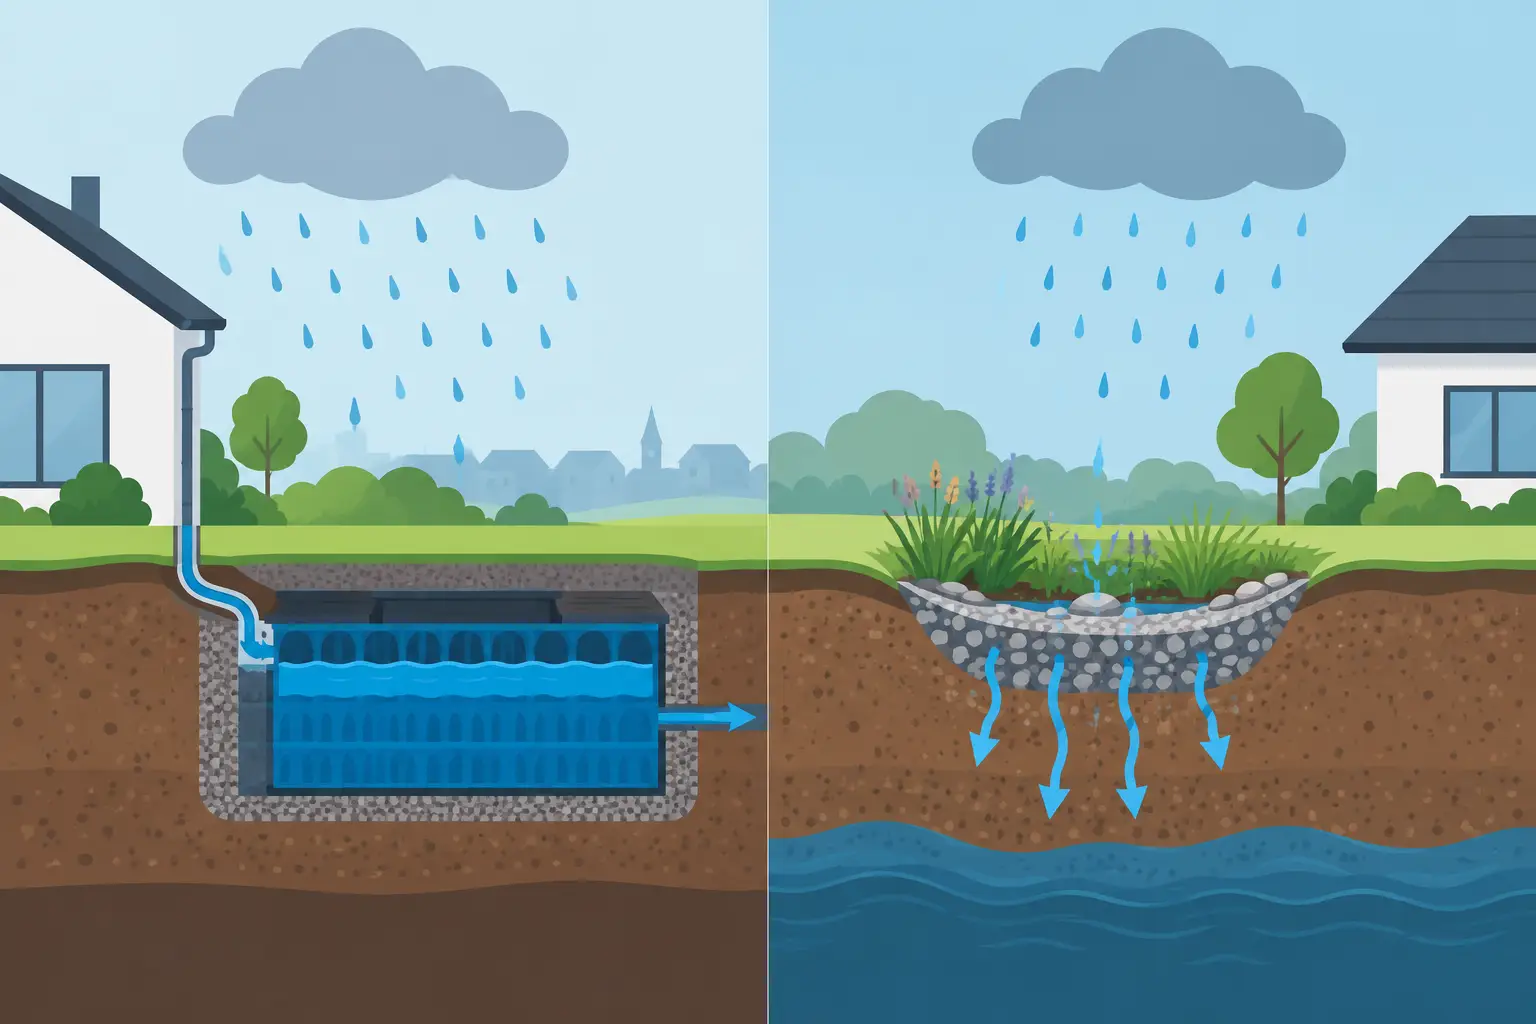
A new driveway, extension or commercial yard can create a large area of hardstanding that sheds rainwater quickly. The decision between attenuation versus infiltration determines where that water goes, how much below-ground storage is needed and whether a controlled connection to a sewer or watercourse is required. They are both common SuDS approaches, but they solve different drainage problems.
Infiltration allows surface water to soak into the surrounding ground. Rainwater is collected through gullies, channel drainage or pipework and directed into a soakaway, infiltration crate system or permeable area. The water then disperses naturally through suitable subsoil.
Attenuation holds rainwater temporarily before releasing it at a controlled rate. Storage may be provided by soakaway crates with an impermeable membrane, oversized pipework, attenuation tanks or chambers. Instead of relying on the ground to absorb water, the system discharges slowly to an approved surface-water sewer, watercourse or other agreed outfall.
The distinction matters. A crate system wrapped in geotextile membrane is generally intended for infiltration because water can pass into the surrounding soil. The same crates wrapped in an impermeable geomembrane form an attenuation tank, retaining the water until it leaves through a flow-control device and outlet pipe.
Neither option is automatically better. Infiltration can reduce pressure on public drainage infrastructure and may avoid the need for an outfall connection. Attenuation is often the dependable solution where the ground drains poorly, groundwater is high or local requirements prevent soakaway discharge.
Infiltration is commonly used on domestic plots, rural properties and developments with permeable ground conditions. A properly designed soakaway can manage roof water, patio runoff and driveway drainage close to where it falls.
The ground must be capable of accepting the volume of water. Clay-heavy soils, compacted made ground and areas with shallow bedrock can drain too slowly for a conventional soakaway. High groundwater can also reduce available storage and prevent the system operating as intended during prolonged wet weather.
A site-specific infiltration test is therefore not an optional detail to guess at from the appearance of the soil. A drainage designer will normally use testing in line with recognised UK guidance, such as BRE Digest 365, to establish the soil infiltration rate and calculate the required storage volume. Test results should represent the proposed soakaway depth, not simply a shallow trial hole.
Location is equally important. Water should not be directed into the ground where it could affect foundations, neighbouring land, retaining walls or underground services. The required clearances depend on the site and local authority requirements, but the principle is straightforward: a soakaway needs enough separation from buildings and other assets to prevent damage or instability.
Infiltration systems also need clean incoming water. Roof water is usually suitable, subject to sensible filtration. Runoff from busy vehicle areas, loading yards or locations where oils and contaminants may be present needs more careful consideration. Silt traps, catchpits, oil separators or other treatment stages may be needed before water reaches the ground.
Attenuation is often selected when infiltration testing shows the ground is unsuitable or when the drainage authority specifies a controlled discharge. It is particularly common on commercial developments, adopted-drainage schemes, constrained urban sites and projects with large roof or paved areas.
The system stores the difference between the incoming storm flow and the lower permitted discharge rate. During heavy rainfall, water enters the tank or chamber quickly. A flow-control unit then restricts the outlet, allowing the stored volume to drain away gradually once the peak has passed.
For example, a warehouse roof may generate a substantial volume of runoff in a short period. Connecting that flow directly to a surface-water sewer could overload the network downstream. An attenuation system reduces the peak discharge to the agreed rate while providing enough storage to prevent flooding on site.
A typical arrangement includes a drainage run feeding an inspection chamber or silt trap, followed by the attenuation storage, a flow-control chamber and an outlet to the approved discharge point. Depending on the design, an emergency overflow route may also be required for storms exceeding the design capacity.
Unlike an infiltration crate system, attenuation storage is lined with an impermeable membrane. Protection fleece is normally used around the membrane to reduce the risk of puncture from the excavation base, stone or crate edges. Careful installation is essential: a small tear can compromise the tank and allow stored water to escape into the ground.
The choice is usually made by working through three practical questions: can the ground accept water, is there a lawful discharge point, and is there enough space for the required system?
A good infiltration rate does not always mean a soakaway is appropriate. A site may have contaminated ground, protected groundwater conditions or nearby structures that make infiltration unsuitable. Conversely, access to a surface-water sewer does not guarantee that unrestricted connection is permitted. The drainage authority or water company may impose a maximum discharge rate, request hydraulic calculations or require evidence that infiltration has been considered first.
Site levels affect both options. Gravity drainage is generally simpler and more economical than pumped drainage, so the position and depth of the proposed storage should work with the available falls from gullies, channel drainage and downpipes. Deep excavations can add cost, create installation risks and complicate access for future maintenance.
Available footprint is another constraint. A slow-draining soil may require a very large soakaway to deal with the design storm. Where land is limited, a compact attenuation system with a controlled outfall can sometimes be more practical. On the other hand, if a rural plot has suitable ground and ample space, infiltration may remove the cost and administration of a new sewer connection.
A drainage system performs best when its components are specified as one connected arrangement rather than bought as separate items. The pipe diameter, fittings, chamber access, storage capacity and outlet control all need to match the design.
For domestic surface-water runs, 110mm underground drainage pipe and fittings are widely used for downpipes, gullies and short connections. Larger 160mm or 200mm pipework may be needed where catchment areas, flow calculations or commercial layouts demand greater capacity. Twin-wall pipe is often selected for larger buried drainage runs because it combines a smooth bore with strength for external ground conditions.
Soakaway crates need sufficient compressive strength for their installation depth and loading. A system beneath a lawn has different requirements from one beneath a driveway, farm track or commercial vehicle area. Check the manufacturer’s loading guidance, excavation details and cover depth before selecting crates and membranes.
Inspection chambers and access points should be planned into the system, particularly before flow controls, at changes of direction and where long runs could collect silt. Channel drainage at garage entrances, patios and driveways should discharge through suitable trapped gullies or silt management where needed, rather than feeding debris directly into a crate system.
For attenuation, the outlet is not an afterthought. A correctly sized flow-control device is central to achieving the agreed discharge rate. It must be accessible for inspection and protected from blockage. The final connection may require compatible underground drainage fittings, a chamber arrangement and approval from the relevant body before work begins.
Both systems depend on good groundworks. The excavation base should be level, free from sharp objects and prepared in accordance with the manufacturer’s instructions. Membranes must be lapped and sealed correctly, pipe entries must be made watertight where required, and backfill must suit the loading and installation specification.
Avoid allowing builders’ debris, mortar, soil and leaves to enter drainage during construction. Once a crate system blocks with silt, cleaning it can be difficult and expensive. Catchpits, leaf guards and accessible chambers are relatively small additions that can protect the larger investment below ground.
Ongoing maintenance is usually straightforward but should not be ignored. Clear channel grates and gullies, remove sediment from catchpits, inspect chambers after major storms and check that flow-control chambers remain free from debris. For commercial sites, a recorded maintenance schedule helps demonstrate that the drainage system is being looked after as designed.
Start with the drainage hierarchy and the evidence available for the site. Establish whether infiltration is feasible through appropriate testing, then confirm any planning, building control, water company or lead local flood authority requirements. From there, calculate the runoff volume, confirm the available footprint and select a system that can be installed and maintained safely.
Speedy Plastics supplies trade-ready underground drainage pipework, fittings, inspection chambers, channel drainage, soakaway crates and membranes to help build compatible surface-water systems. For a reliable result, buy to an approved drainage design rather than choosing storage capacity by rule of thumb. The right system is the one that handles the site’s rainfall, ground conditions and discharge limits without creating a problem further downstream.