Speedy UK Deliveries
 100% SECURE PAYMENT
 VOLUME DISCOUNTS
 Contact us
Speedy UK Deliveries100% SECURE PAYMENTVOLUME DISCOUNTSContact us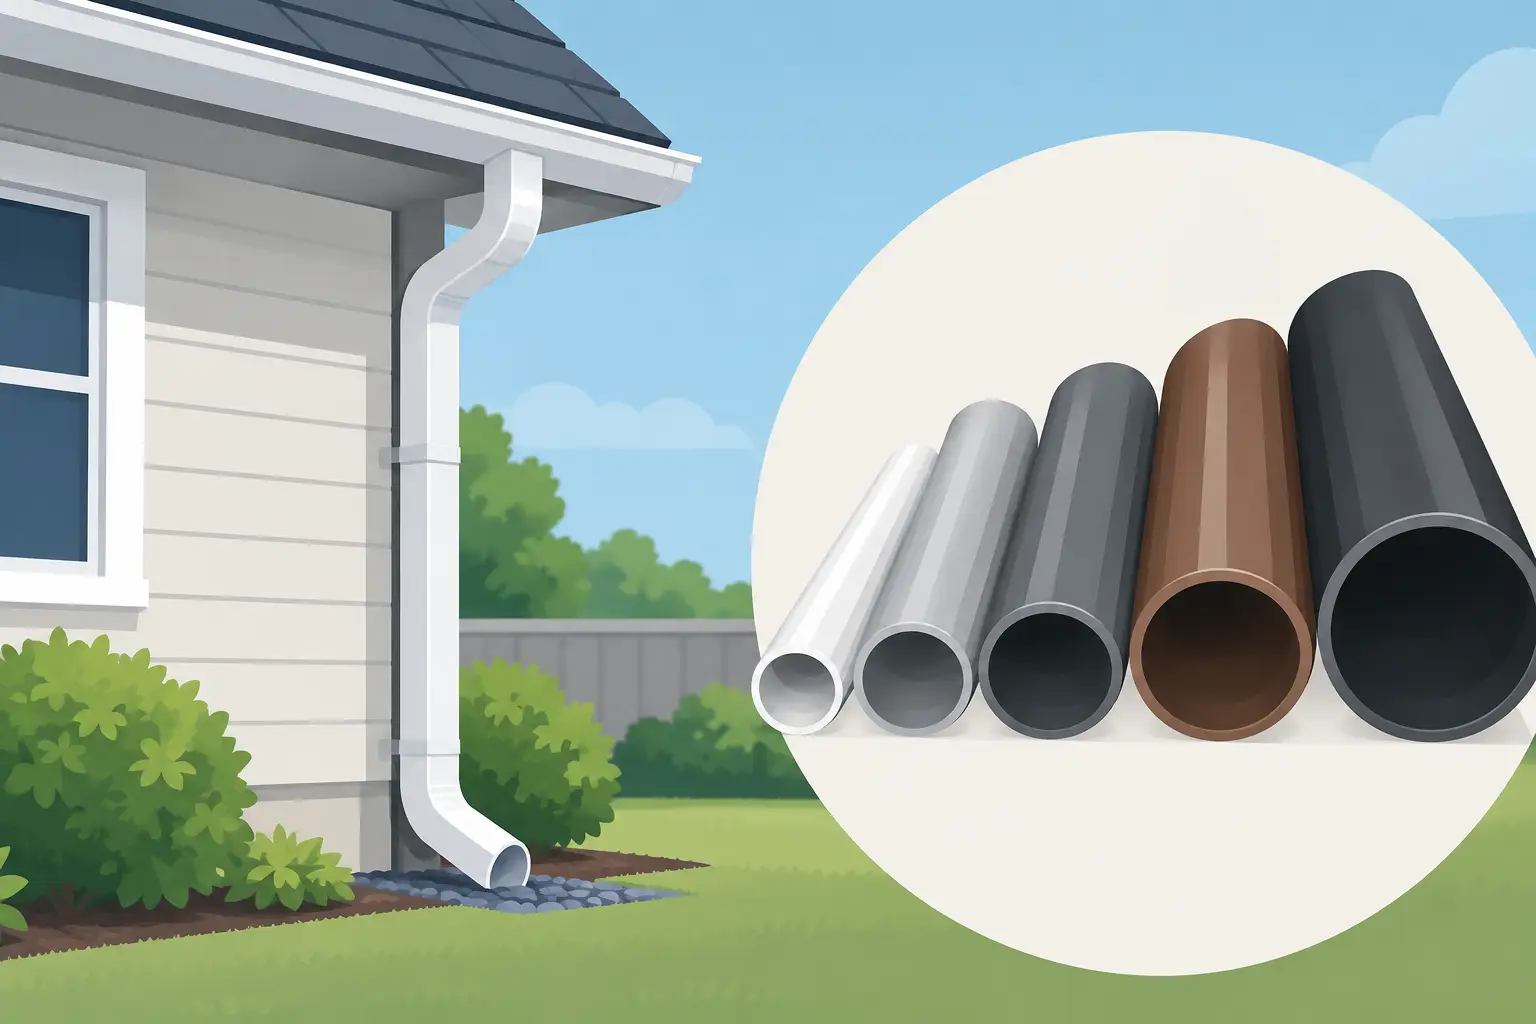
A blocked gully after heavy rain or a slow-draining new bathroom is rarely fixed by choosing a larger pipe at random. The right answer to what size drainpipe is needed depends first on what the pipe carries: surface water, foul water, soil waste, roof runoff or groundwater. Pipe diameter is only one part of the decision. The route, gradient, number of connections, access points and the applicable Building Regulations all matter.
For most domestic underground drainage work, 110mm pipe is the standard starting point. It is widely used for foul drainage and rainwater runs, with compatible bends, branches, gullies, inspection chambers and adaptors readily available. Larger 160mm and 200mm systems are generally selected where flow volumes, building size, catchment area or commercial duty justify them.
The term drainpipe can mean several different products. Before ordering, separate the job into the system it actually is. A rainwater downpipe from guttering is not sized in the same way as an underground foul drain, and neither should be confused with land drainage.
| Application | Typical UK pipe size | What determines the final size | |—|—:|—| | Domestic underground foul or surface-water drainage | 110mm | Number of appliances, roof area, gradient and branch layout | | Larger domestic or commercial underground drainage | 160mm | Greater flow, longer runs, multiple properties or larger catchments | | High-capacity commercial, agricultural or infrastructure drainage | 200mm and above | Designed flow rate, site layout and engineer specification | | Soil stack | 110mm | WC discharge, venting arrangement and connection layout | | Internal basin, bath, shower or sink waste | Usually 32mm, 40mm or 50mm | Appliance outlet, trap and waste run length | | Rainwater downpipe | Commonly 68mm or larger | Gutter profile, roof area, outlet capacity and rainfall exposure | | Perforated land drainage | Often 80mm or 100mm | Area being drained, soil conditions and collector run layout |
These are practical starting points, not a substitute for a drainage design where the project is complex. A new extension with one WC may connect into a correctly sized 110mm system. A yard serving several buildings, a large warehouse roof or a farm access track may need a designed 160mm or 200mm solution, often using twin-wall pipe for strength under ground loading.
A 110mm underground drainage system suits most domestic foul-water installations because it has enough capacity for toilets, basins, baths, showers, kitchen sinks and associated branch connections when installed to a suitable fall. It is also the usual size for carrying rainwater from gullies and downpipe connections to a soakaway, surface-water sewer or other approved outfall.
There is a practical buying benefit too. 110mm is a common UK system size, so compatible pipe, double sockets, swept bends, access fittings, bottle gullies, inspection chambers and soil adaptors are straightforward to source. Keeping a domestic run within one compatible system avoids improvised joints and reduces the chance of leaks or awkward installation delays.
Do not assume that changing from 110mm to 160mm automatically improves a poor installation. A drain with inadequate fall, too many tight bends, poor bedding or no access for rodding can still perform badly. For foul drains, smooth internal pipework, swept fittings and sensible access points are often more valuable than unnecessary oversizing.
A WC outlet normally connects to 110mm soil pipe or underground drainage. This diameter allows solids to travel with the flushing water and gives a practical margin for normal household use. Reducing the pipe diameter after the toilet connection is not appropriate.
Where a soil stack serves more than one floor, or where branches and offsets are involved, the design should also consider venting. The pipe must move wastewater without losing trap seals in connected appliances. A larger pipe may be specified in certain layouts, but 110mm remains the normal domestic baseline.
Appliance waste pipes are smaller because they do not carry WC solids. A basin commonly uses 32mm waste, while baths, showers and kitchen sinks are often served by 40mm pipe. A 50mm waste may be useful where a long run, multiple appliances or a high-flow shower needs extra capacity.
The key trade-off is that a larger waste pipe can be harder to conceal and may need different fittings, while an undersized or badly graded waste run is more likely to hold debris and suffer slow discharge. Follow the appliance manufacturer’s outlet requirements and maintain a continuous fall towards the connection point.
Rainwater needs to be considered as a complete system: gutter profile, gutter fall, outlet size, downpipe capacity, underground pipework and final discharge point. A large downpipe will not compensate for an undersized gutter, and a deep-flow gutter can still overflow if leaves block the outlet.
For typical domestic guttering, 68mm round downpipe is common. Larger square or round downpipe systems are used where the roof area is greater, the gutter runs are long, the building is exposed to intense rainfall, or fewer downpipes are preferred for appearance. The number and position of outlets can be just as important as the diameter. Splitting a large roof slope between two well-placed downpipes may be a better solution than relying on one oversized outlet.
At ground level, connect the downpipe to a suitable gully, hopper, rainwater adaptor or surface-water run. Keep surface water separate from foul drainage unless a combined arrangement is already present and connection is permitted. For new work, local requirements and the site’s approved drainage strategy take priority.
In many areas, new rainwater drainage is expected to discharge to a soakaway or another approved surface-water destination rather than the foul sewer. The right option depends on ground conditions, levels, local authority requirements and whether infiltration is suitable on the site.
A soakaway crate system, geotextile membrane and correctly sized pipework may be appropriate, but the soakaway itself needs proper design. Soil permeability, groundwater level, proximity to buildings and finished ground levels all affect whether it will work safely.
A 160mm pipe is not simply a larger domestic drain. It is often used for collector runs with higher demand, commercial premises, larger developments and sites where several drainage lines combine. The extra capacity can be useful, but it brings larger fittings, excavation requirements and connection considerations.
A 200mm system is more commonly associated with substantial surface-water flows, commercial yards, agricultural projects and civil drainage. Pipe stiffness and loading become more significant on these jobs. Twin-wall drainage pipe can be a strong choice under trafficked areas when the product class, bedding and installation depth are suitable for the application.
The decision should be based on calculated flow and the whole route, not the inlet diameter alone. If a 200mm pipe discharges into a restricted downstream connection, the bottleneck remains. Check the existing chamber channels, sewer connection, soakaway design and any consent requirements before increasing the line size.
Drain diameter and gradient work together. A pipe laid too flat can allow solids and sediment to settle. One laid excessively steep can allow water to run ahead of solids in foul drainage. The required fall varies by pipe size, use and design standard, so use the relevant Building Regulations guidance and the project specification rather than applying one rule to every run.
Bends also affect flow. Use swept bends for underground drainage where possible, particularly on foul-water runs, instead of creating sharp changes of direction. Provide inspection chambers or access fittings at changes of direction, junctions and suitable intervals so the system can be cleaned and inspected without excavation.
Good installation practice matters as much as the product selection. Excavate to the correct depth and line, prepare suitable bedding, support joints properly, protect the pipe from point loads and backfill with appropriate material. A correctly sized pipe can fail early if it is poorly bedded or crushed by traffic loading.
Start by writing down what enters the pipe and where it will leave the site. Then measure the run, note each change of direction, identify existing pipe sizes and check whether the connection is foul, surface water or combined. For roof drainage, measure the roof plan area and count outlets. For foul drainage, count appliances and identify every WC connection.
Order the complete compatible system rather than pipe lengths alone. That normally includes bends, branches, couplers, caps, access fittings, gullies or chambers, seals and adaptors where old and new systems meet. Check whether the pipe is intended for underground drainage, soil and waste, land drainage or ducting – similar diameters do not make products interchangeable.
For straightforward domestic work, Speedy Plastics offers 110mm, 160mm and 200mm drainage components alongside gullies, chambers, land drainage and soakaway materials, helping keep connected items within the right system. Where the run serves a large building, crosses a driveway, joins public drainage or forms part of a new-build approval, get the sizing checked before excavation. A short design check is far cheaper than reopening a finished patio or driveway to replace an undersized drain.
Choose the pipe for the water it must carry, then give it the gradient, fittings and access it needs to keep doing the job long after the ground has been reinstated.