 Speedy UK Deliveries
 100% SECURE PAYMENT
 VOLUME DISCOUNTS
 Contact us
Speedy UK Deliveries100% SECURE PAYMENTVOLUME DISCOUNTSContact us
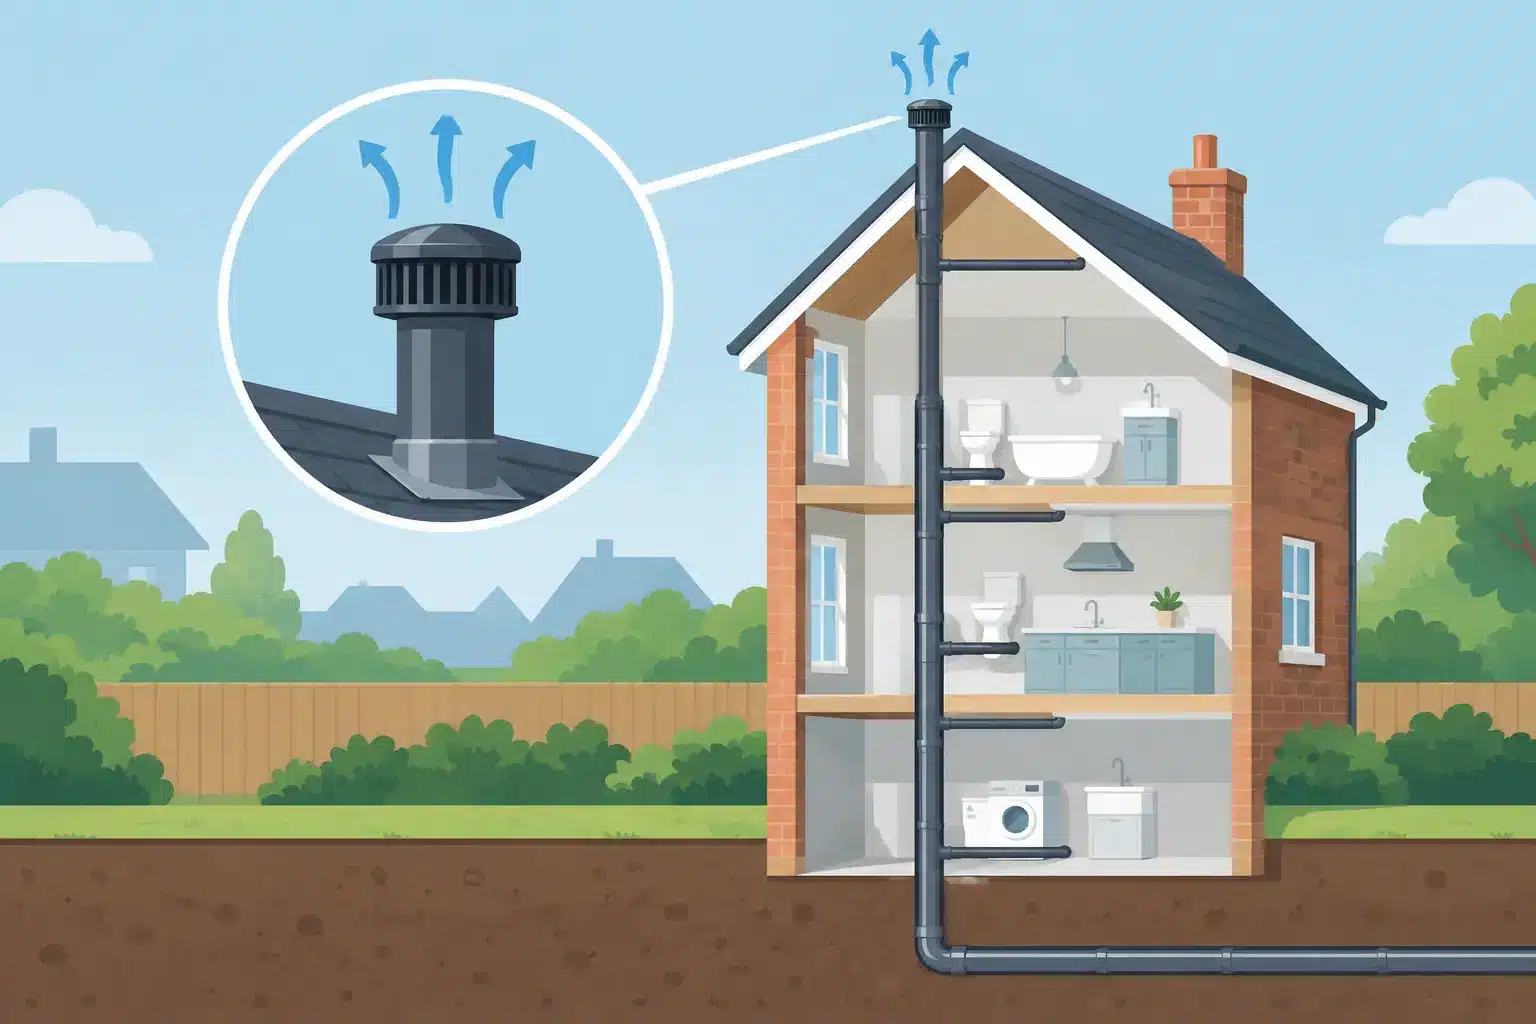
A soil stack can look like a simple vertical run of pipe, but its ventilation arrangement is what keeps traps sealed, toilets flushing cleanly and odours out of the building. This soil stack ventilation guide explains the practical decisions behind a reliable above-ground drainage system, whether you are planning a new bathroom, altering a loft conversion or diagnosing recurring gurgling from an existing installation.
A soil stack carries foul water and waste from WCs, basins, baths, showers and appliances to the underground drainage system. It also needs to manage air pressure inside the pipework. Without a route for air to enter or leave the system, a large discharge of water can create negative pressure behind it or positive pressure ahead of it.
Negative pressure can pull water from a basin, shower or bath trap. That water seal is the barrier that stops foul air entering the room. Positive pressure can force air back through a trap, often causing bubbling, gurgling or unpleasant smells. Correct ventilation balances these pressure changes so the drainage system discharges as intended.
For most domestic work, the main soil stack is 110mm diameter. It is common to use compatible 110mm soil pipe, bends, branches, access fittings and roof terminals throughout the vertical stack. Waste pipework is normally smaller and connects into suitable boss adaptors or branches, sized for the particular appliance and layout.
The first choice is usually whether the stack will continue to an open vent above the roof or finish internally with an air admittance valve, often called an AAV or Durgo-type valve. Both arrangements can be suitable, but they do different jobs.
An open vent is an extension of the stack that terminates in the open air. It allows pressure to equalise in both directions and is the traditional arrangement for a primary ventilated stack. It remains a sound choice for new-build work, larger properties and layouts where the stack is already close to the roofline.
The pipe should rise vertically where possible and be supported correctly. Its terminal position must be planned to prevent foul odours re-entering the building through windows, rooflights or air intakes. The exact height and separation requirements depend on the building design, roof type and nearby openings, so check the current Building Regulations guidance, the relevant British Standards and local Building Control requirements before fitting.
An open vent requires roof penetration details that remain weatherproof. A correctly selected flashing, collar and terminal arrangement matters just as much as the pipe itself. A leaking roof detail can turn a straightforward drainage job into an expensive repair.
An AAV opens when negative pressure develops in the stack, allowing air into the pipework and protecting trap seals. It stays closed under normal conditions to contain foul air. This makes it a useful option where extending a pipe through the roof would be disruptive, such as an internal bathroom refurbishment or an extension with a difficult roof route.
However, an AAV does not vent positive pressure to atmosphere. The drainage layout must therefore be designed so it is appropriate for the system. AAVs are commonly used on secondary branches and internal stacks, but their use should be assessed against the building arrangement and applicable regulations. In some cases, an open vented stack elsewhere on the system is still required.
Fit the valve upright, above the highest spillover level of the appliances it serves, and in a location where it remains accessible for inspection or replacement. Do not bury it behind plasterboard, box it in without a removable panel or place it where it may freeze. Select a valve that is suitable for the pipe diameter, intended application and relevant performance standard.
In a typical house, a 110mm soil stack provides the capacity needed for one or more WCs and connected waste branches. Keeping that bore consistent through the main vertical run avoids restrictions that can affect discharge and maintenance. Use matching system components, rather than forcing together products from incompatible ranges or materials.
A stack works best when it is vertical, with changes of direction kept to a minimum. Where an offset is unavoidable, use swept bends rather than tight turns and allow suitable access for cleaning. This is particularly relevant at the base of the stack, where solids and high-volume WC discharge pass into the below-ground drainage run.
Every branch connection should enter at an angle that supports the direction of flow. Waste pipes need the correct fall, with enough gradient to drain effectively but not so steep that water runs away from solids. Long horizontal runs, multiple sharp bends and undersized branches are frequent causes of slow drainage and noisy pipework.
Provide access points at sensible positions, especially near the base of the stack and around significant changes of direction. Access fittings are not an optional extra when the system will be concealed in a service void or behind a kitchen unit. They make future rodding and maintenance possible without opening walls or floors.
Ventilation only works properly when every connected appliance has a correctly installed trap. The trap seal depth, waste size and branch arrangement should match the appliance and the manufacturer’s instructions. A shower tray, for example, may have limited space below it, but reducing the trap specification simply to gain height can create odour problems later.
Watch for appliances on long waste runs. A basin at the far end of a branch can be more vulnerable to siphonage than one located close to the stack. An additional local venting solution may be needed, depending on the arrangement. This is a design issue, not something to solve by adding sealant around joints or fitting a larger waste pipe without checking the system.
Where a waste pipe enters a 110mm soil stack, use the correct boss adaptor or branch fitting for the waste diameter. A poorly cut boss connection, an unsuitable rubber seal or a branch entering at the wrong angle can leak or create a snag point inside the stack.
A foul smell does not always mean the stack itself is blocked. First check whether a trap has dried out, particularly in an unused en-suite, utility room or vacant property. Running water into each appliance can restore a dry trap seal. If the smell returns, investigate the ventilation and connections.
Gurgling after a WC flush often points to pressure imbalance, a partial blockage or an incorrect branch arrangement. An AAV that is stuck, installed below the required level or enclosed without airflow may also be a factor. Replacing the valve without checking the rest of the pipework can leave the underlying problem unresolved.
Leaks around soil fittings are usually caused by damaged seals, pipe ends that have not been chamfered, inadequate support or movement in the structure. Soil pipe joints should be clean, fully inserted and supported at the recommended intervals. Avoid using solvent cement on push-fit soil systems unless the specific product instructions permit it.
External stacks need consideration too. Pipe exposed on an outside wall is subject to temperature changes, UV exposure and accidental impact. Use suitable clips, maintain alignment and make sure the connection into the underground drainage system is properly supported and sealed. If the run passes through a wall, allow for movement and protect the pipe at the opening.
Measure the existing pipe diameter and identify whether the system is push-fit, solvent-weld or another proprietary arrangement. In most cases, 110mm is the domestic standard, but confirming the connection type prevents unnecessary adaptors and delays on site. Plan the full run before ordering: stack pipe, branches, bends, access fittings, boss adaptors, clips, seals and either an AAV or roof vent arrangement.
For alteration work, establish what the stack serves before cutting into it. A pipe that appears to handle one bathroom may also receive discharge from an upstairs WC or kitchen waste branch. If the work affects the building’s drainage ventilation, involve a competent installer and confirm whether Building Control notification or approval is required.
Speedy Plastics supplies trade-ready soil and drainage components for domestic and commercial installations, helping you specify compatible pipework and fittings from one practical source.
A well-planned stack is rarely noticed once the room is finished, which is exactly the point. Give the ventilation route, access points and trap protection the same attention as the visible sanitaryware, and the drainage system is far more likely to remain quiet, clean and dependable for years.









 Sign in
