 Speedy UK Deliveries
 100% SECURE PAYMENT
 VOLUME DISCOUNTS
 Contact us
Speedy UK Deliveries100% SECURE PAYMENTVOLUME DISCOUNTSContact us
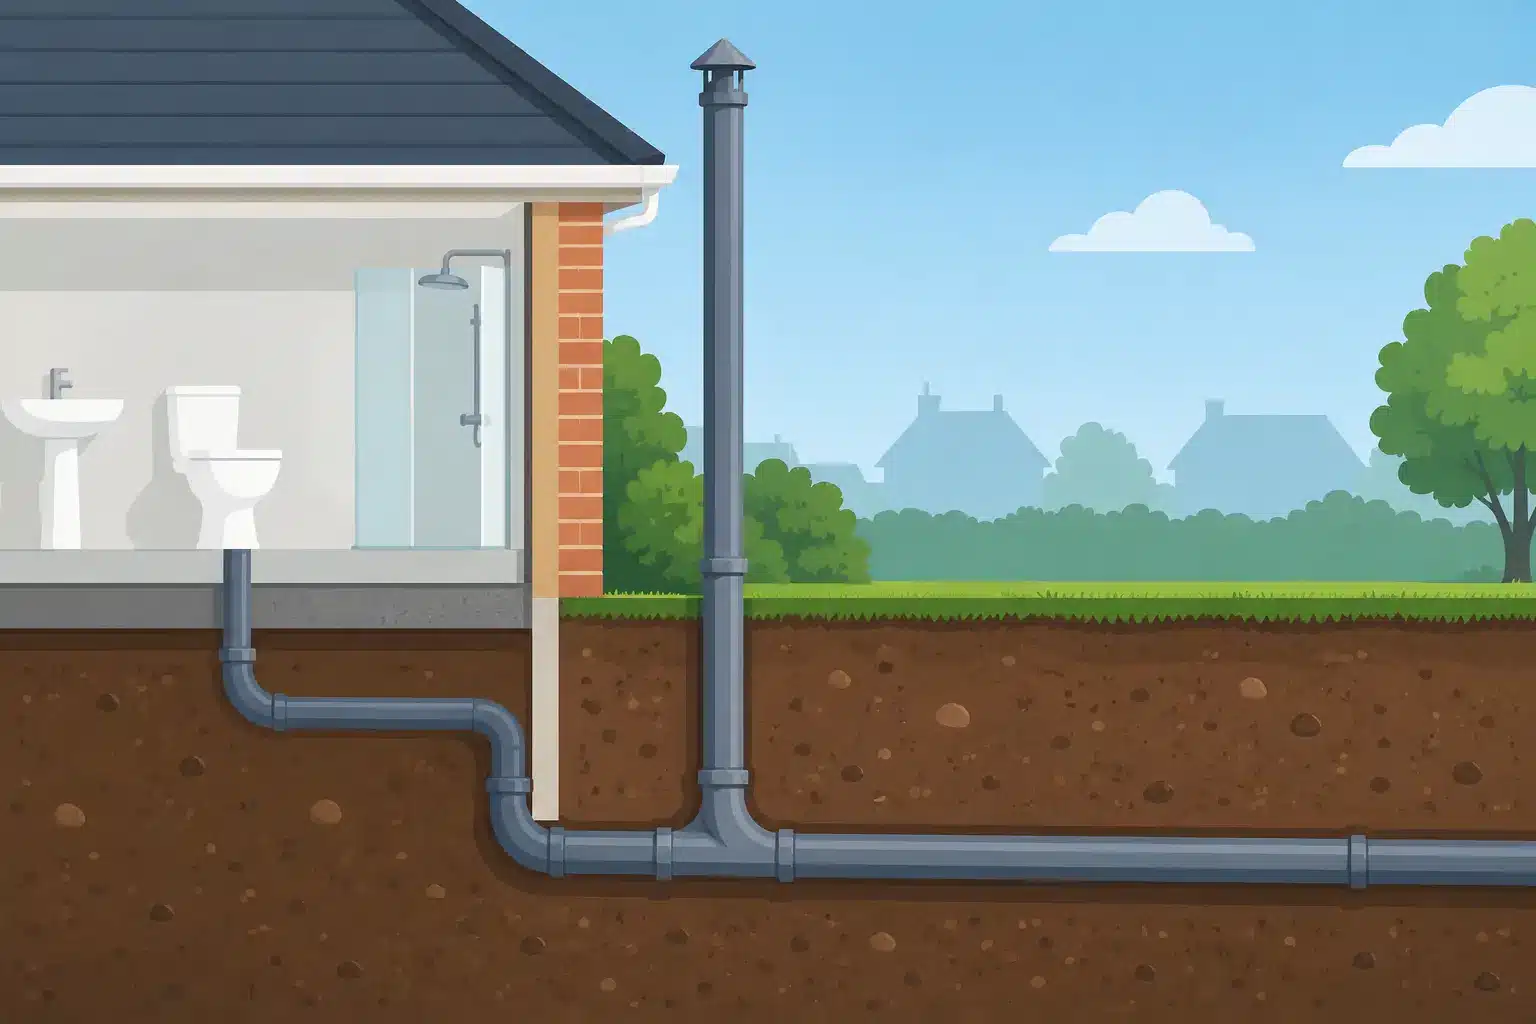
A soil stack can carry wastewater perfectly well until a bath empties, a WC flushes or several appliances discharge together. Without adequate ventilation, the moving water can pull the water seal from a trap, allowing unpleasant odours and sewer gases into the property. That is why soil vent requirements are a key part of a reliable above-ground drainage installation, not an optional finishing detail.
For most domestic systems, the soil vent pipe works with the 110mm soil stack to keep pressure in the drainage system balanced. The practical detail matters: pipe diameter, route, terminal position, branch connections and any air admittance valve must suit the building layout and the applicable Building Regulations.
A soil vent pipe, often called an SVP or vent stack, extends from the foul drainage system to open air. As wastewater falls through the stack, it draws air behind it and can compress air below it. The open vent gives those pressure changes somewhere to equalise.
This protects the traps fitted to WCs, basins, baths, showers, sinks and appliances. A trap seal is the small volume of water that blocks odours from the drainage system. If negative pressure siphons that water away, or positive pressure forces it out, the installation may gurgle, smell or drain poorly.
The vent is therefore part of the whole system. It must be considered alongside the soil stack, waste branches, underground drain connection, gullies and inspection points rather than treated as a separate length of pipe above the roofline.
In England and Wales, above-ground foul drainage and ventilation are generally designed with reference to Approved Document H, together with the relevant drainage standards and the manufacturer’s installation guidance. Requirements in Scotland and Northern Ireland are not identical, so check the applicable local building standards before ordering materials or starting work.
For new work, extensions and major alterations, Building Control may need to inspect the installation. A competent plumber or drainage contractor should also confirm requirements where the system serves multiple dwellings, commercial sanitaryware, long branch runs or unusual building layouts.
A common domestic arrangement uses a 110mm soil and vent system. This size is widely used for WC discharge and soil stacks, with compatible sockets, bends, access fittings, boss adaptors and branch connections. Smaller waste pipework may connect to the stack through correctly sized boss fittings, but it should not be reduced to an arrangement that restricts the main soil discharge path.
Traditionally, the soil stack continues through the roof and terminates in the open air. This arrangement offers dependable ventilation and remains the clearest solution where the stack position allows it.
The terminal must be placed where foul air will disperse safely rather than enter an opening, ventilation intake or neighbouring property. Clearance requirements depend on the surrounding roof arrangement, the presence of windows and the building height. Do not guess a termination height from a nearby property: roof geometry and opening positions can change the correct detail.
The pipe should be installed vertically as far as practicable, supported at suitable intervals and protected from movement. Where it passes through a roof, use a suitable flashing or weathering detail to keep the roof watertight. A poorly sealed penetration can turn an otherwise sound drainage job into a leak repair.
An air admittance valve, or AAV, opens when negative pressure develops in the pipework and admits air to protect trap seals. It remains closed under normal conditions, helping prevent odours escaping into the building. AAVs can be a practical option where extending a vent through the roof is difficult, such as a loft conversion, internal stack alteration or refurbishment project.
However, an AAV does not release positive pressure in the same way as an open vent and should not be fitted simply because it is quicker. Its suitability depends on the system layout, whether another open vent is present, valve location, access for maintenance and the requirements accepted by Building Control. Use a recognised valve designed for the pipe diameter and installation type, and fit it upright in a ventilated, accessible position.
Do not bury an AAV inside a sealed boxing, ceiling void or external chamber. It needs access for inspection and replacement, and it must not be exposed to conditions outside its rated operating range.
For a typical house installation with a WC, 110mm soil pipe is the established choice. It provides adequate capacity for discharge and works with standard 110mm push-fit or solvent-weld systems, depending on the selected range. Keep materials compatible throughout the run: mixing systems without the correct adaptors can create poor seals and awkward installation tolerances.
The route should minimise unnecessary bends. Every change of direction increases resistance and makes rodding more difficult if a blockage develops. Long-radius bends and swept access arrangements generally give a better flow path than tight changes of direction, particularly at the base of a stack and where it connects to the underground drain.
Provide access where blockages are most likely to be cleared. This may include an access door or rodding point at the base of the stack, accessible branch connections and an inspection chamber on the below-ground drainage run. The precise access strategy depends on the layout, but sealing every section permanently behind finishes is a costly false economy.
Waste branches from basins, baths, showers and kitchen sinks need correct falls and connection points. A poorly routed branch can contribute to self-siphonage even when the main stack is vented. Keep branch runs as direct as the building allows, avoid back falls and use the correct fittings rather than forcing pipework into position.
WC branches should be kept short and appropriately graded. Where long horizontal runs, multiple appliances or high discharge rates are involved, the pipework may need more careful ventilation design. This is common in larger houses, converted properties, restaurants, workshops and welfare blocks, where a standard domestic rule of thumb is not enough.
Most soil vent faults come from small decisions made during fitting rather than from defective pipe. Watch for these recurring problems:
It also pays to consider external pipework. Where a stack runs outside the building, use UV-stable soil pipe components suitable for external exposure and secure them properly to the wall. Allow for the building finish, offsets around eaves and the transition into below-ground drainage. A neat vertical stack is easier to support, test and maintain.
A soil vent installation is usually more than one length of pipe. Depending on the route, you may need 110mm soil pipe, branches, bends, access fittings, clips, boss adaptors, couplers, a vent terminal, roof flashing and connection adaptors to underground drainage. Selecting the full compatible system before work starts avoids delays when a small fitting is missing halfway through a stack alteration.
For trade buyers and capable DIY customers, product compatibility should come before price alone. Confirm whether the existing installation is push-fit, solvent-weld or a different legacy arrangement, measure the outside diameter where needed and check the connection at the drain. Speedy Plastics stocks practical drainage and soil-system components for connected above-ground and below-ground work, helping keep compatible materials on one order.
Before closing walls or boxing in pipework, test the installation, check every seal and confirm that access fittings remain reachable. A correctly vented soil system is largely unnoticed in daily use, which is exactly the result you want: traps stay sealed, appliances discharge cleanly and the drainage installation remains straightforward to service years later.









 Sign in
