Speedy UK Deliveries
 100% SECURE PAYMENT
 VOLUME DISCOUNTS
 Contact us
Speedy UK Deliveries100% SECURE PAYMENTVOLUME DISCOUNTSContact us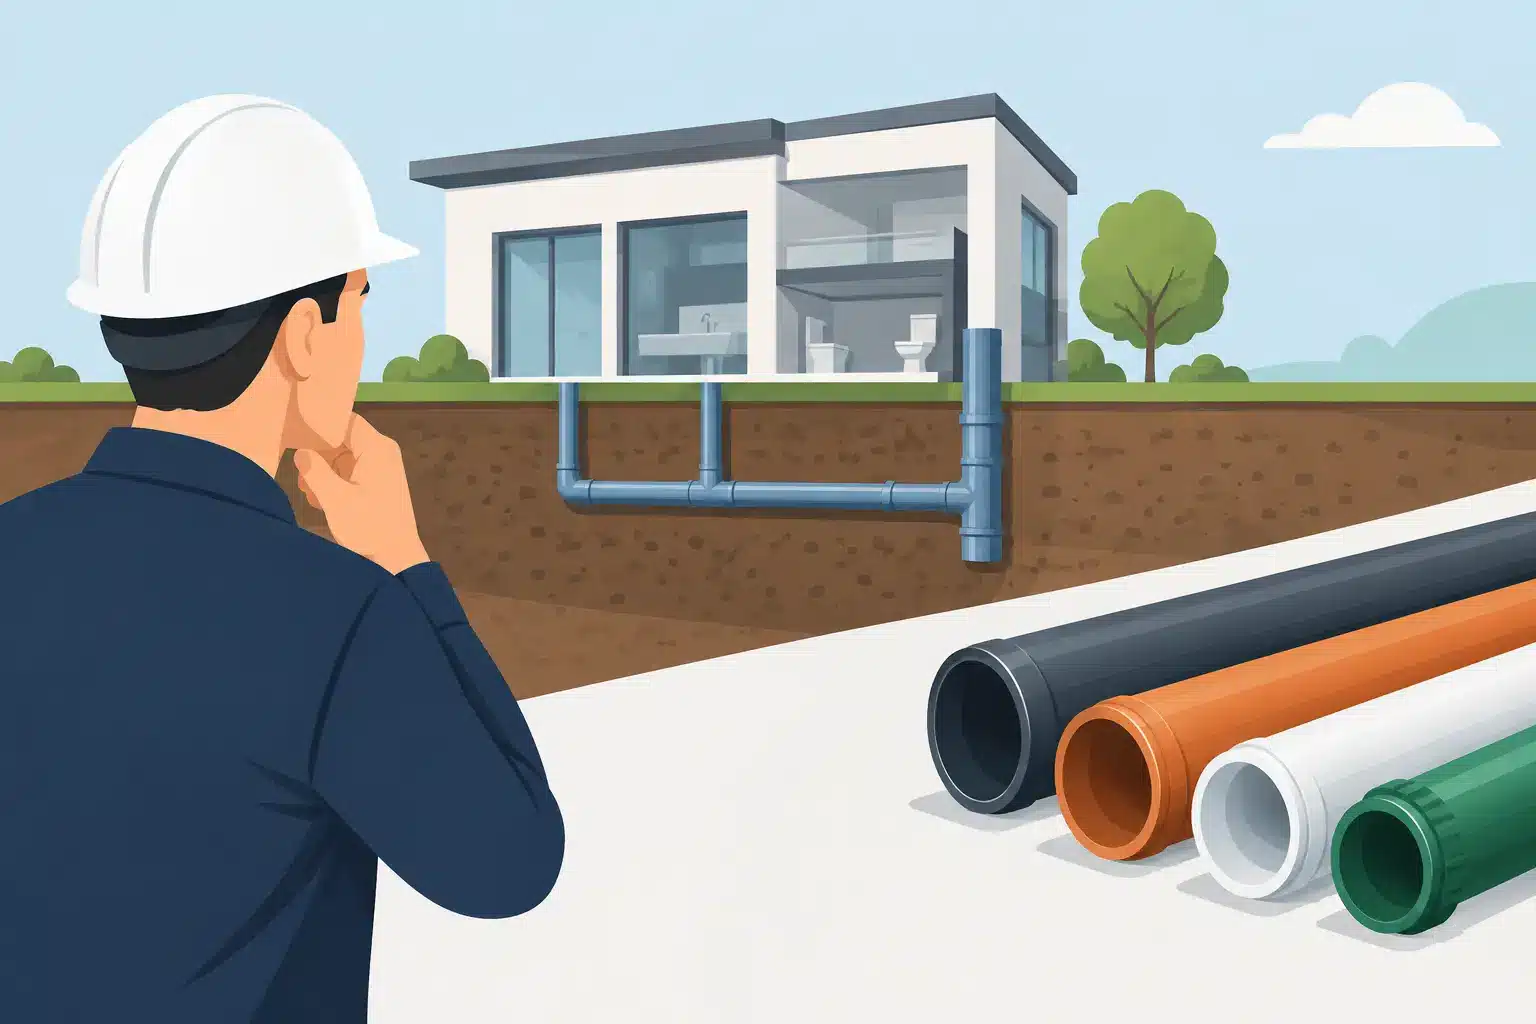
A soil stack is one of the most visible parts of a building’s drainage system, but its job is largely out of sight. It takes foul water and waste from WCs, basins, baths, showers and appliances down to the underground drainage run, while also allowing the system to breathe. Get the pipe size, branch layout or ventilation wrong and the result can be slow discharge, trap seal loss, unpleasant odours or difficult maintenance later on.
For most domestic work, soil stacks are planned around 110mm PVC-U pipe and compatible fittings. The key is to treat the stack as a complete system rather than a collection of individual pipes. The stack, branches, bends, access points, vent arrangement and underground connection all need to work together.
The vertical soil pipe receives discharge from sanitary appliances and carries it towards the below-ground foul drain. A WC normally connects directly into the 110mm soil system, while smaller waste pipes from sinks, baths, showers and washing machines usually connect through suitable boss adaptors or branch fittings.
As waste travels down the stack, it moves air within the pipe. Without adequate ventilation, pressure changes can pull water from appliance traps or force air back through them. That is why a traditional stack continues above roof level as an open vent. The water held in each trap is there to stop foul air entering the property, so protecting those seals is a basic part of sound drainage design.
A soil stack is not a rainwater pipe. Surface water from gutters and downpipes should be directed to the appropriate surface-water drainage arrangement, soakaway or approved connection. Foul and surface-water systems must not be joined casually, particularly where the property has separate drainage runs.
For standard UK residential installations, 110mm soil pipe is the usual choice. It provides the capacity required for WC discharge and matches common underground drainage pipework, making the transition at ground level more straightforward. Larger buildings, multi-storey properties and commercial installations may need a specific design, especially where several sanitary appliances discharge to a shared stack.
The first buying decision is usually the joint type. Push-fit soil systems use ring-seal sockets, allowing pipe and fittings to be assembled without solvent cement. They are practical for replacement work, alterations and installations where alignment may need adjustment. Solvent-weld systems form permanent bonded joints and can provide a neat, compact installation, but require clean, accurate preparation because the connection cannot be repositioned once made.
Do not mix push-fit and solvent-weld components unless an appropriate manufacturer-approved adaptor is being used. Socket depths, outside diameters and seal arrangements can vary between systems. Buying pipe, branches, bends and access fittings from a compatible range reduces the risk of a poor joint or an unexpected fitting issue on site.
Colour may also influence the specification. Black, grey and white soil pipe are commonly used in different locations, but colour does not replace checking the product’s intended application, material specification and compatibility. External installations need durable UV-resistant pipework and properly supported fittings, while internal pipework may be selected to suit the finish of a bathroom or service cupboard.
A well-planned soil stack needs more than straight pipe. The required fittings depend on the appliances, route and access requirements, but the following components are commonly specified:
The angle and direction of a branch matter. Fittings designed for soil discharge encourage flow in the intended direction and help avoid unnecessary turbulence. Trying to create a layout with unsuitable bends, improvised reducers or tight changes of direction can make blockages more likely and make future rodding far harder.
Open venting remains a familiar and effective arrangement. The stack rises through or alongside the building and terminates in a position that disperses foul air safely. The termination height, distance from windows and other openings, and route through the roof should be considered against current Building Regulations guidance, the product manufacturer’s instructions and the requirements of Building Control.
An air admittance valve, often called an AAV, can be useful where extending a stack through the roof is impractical. The valve opens to admit air when negative pressure develops in the pipe, helping to protect trap seals. It does not discharge air like an open vent, so it must be selected and installed as part of a compliant drainage design. It also needs to remain accessible for inspection or replacement and must be located where it will not be exposed to unsuitable conditions.
Whether an AAV is appropriate depends on the property and the wider drainage arrangement. A new extension with a straightforward internal stack may suit one approach, while a full bathroom refurbishment in an older property may need a more careful assessment of existing vents, connections and pipe routes. Where there is any doubt, consult Building Control or a competent drainage professional before closing walls or boxing in pipework.
At the base of the stack, the pipework turns to meet the underground foul drain. This is typically achieved with a 110mm rest bend and compatible underground drainage fittings. The connection needs to maintain a sensible flow path, allow for movement between above-ground and below-ground materials where required, and provide access for cleaning if a blockage occurs.
This area is often overlooked during renovation work. A new bathroom may connect neatly to the internal stack, but the existing underground run might be damaged, poorly graded or serving an unsuitable connection. Before finalising the route, check where the foul drain runs, whether there is an inspection chamber nearby and whether the existing drainage is combined or separate.
Underground drainage must be laid to the correct gradient for the pipe diameter and system design. Too little fall can leave solids behind; an excessively steep run can allow liquid to run ahead of solids. The right answer is not simply to make the pipe as steep as possible. Follow the relevant drainage guidance and use the correct inspection chambers, rodding points and couplers for the installation.
Support is a small detail with a large effect. Vertical soil pipe must be clipped securely so that joints are not carrying the weight of the system. External stacks also need fixing points suitable for the wall construction, whether brickwork, blockwork or cladding. Allow for thermal movement where specified by the manufacturer, particularly on longer exposed pipe runs.
Pipe ends should be cut square, deburred and chamfered where required before entering a ring-seal socket. A damaged seal, rough cut edge or pipe pushed in at an angle can compromise the joint. With solvent-weld pipework, dry-fit the arrangement first, mark alignment positions, then use the correct cleaner and cement exactly as instructed.
Access should be designed in rather than added after a blockage. An access door at a suitable point on the stack, together with sensible access to the underground drainage system, can save time and disruption. Avoid burying critical joints behind tiled walls, fitted units or permanent boxing without a maintenance route.
Noise can also affect the chosen system. A bathroom soil stack running through a bedroom wall or cupboard may benefit from careful clipping, acoustic treatment and a route that avoids direct contact with lightweight partitions. This is particularly relevant in extensions, loft conversions and multi-occupancy properties.
Before ordering, list every appliance joining the stack, confirm pipe diameters, decide on the joint system and measure the route from the highest connection to the underground drain. Include clips, access fittings, branch connections, boss adaptors, bends and any vent components. Ordering only the visible pipe usually leads to avoidable delays once installation starts.
Speedy Plastics supplies soil and waste components alongside 110mm underground drainage products, helping contractors and capable DIY customers source connected pipework from one trade-ready range. Check each product description for diameter, connection type and intended use before purchase, particularly when matching into an existing installation.
A soil stack is a long-term service route, not just a pipe to hide behind boxing. Give the layout enough thought at the start, use compatible quality fittings and retain access where it matters. The finished installation will be quieter, easier to maintain and far less likely to interrupt the rest of the project.